
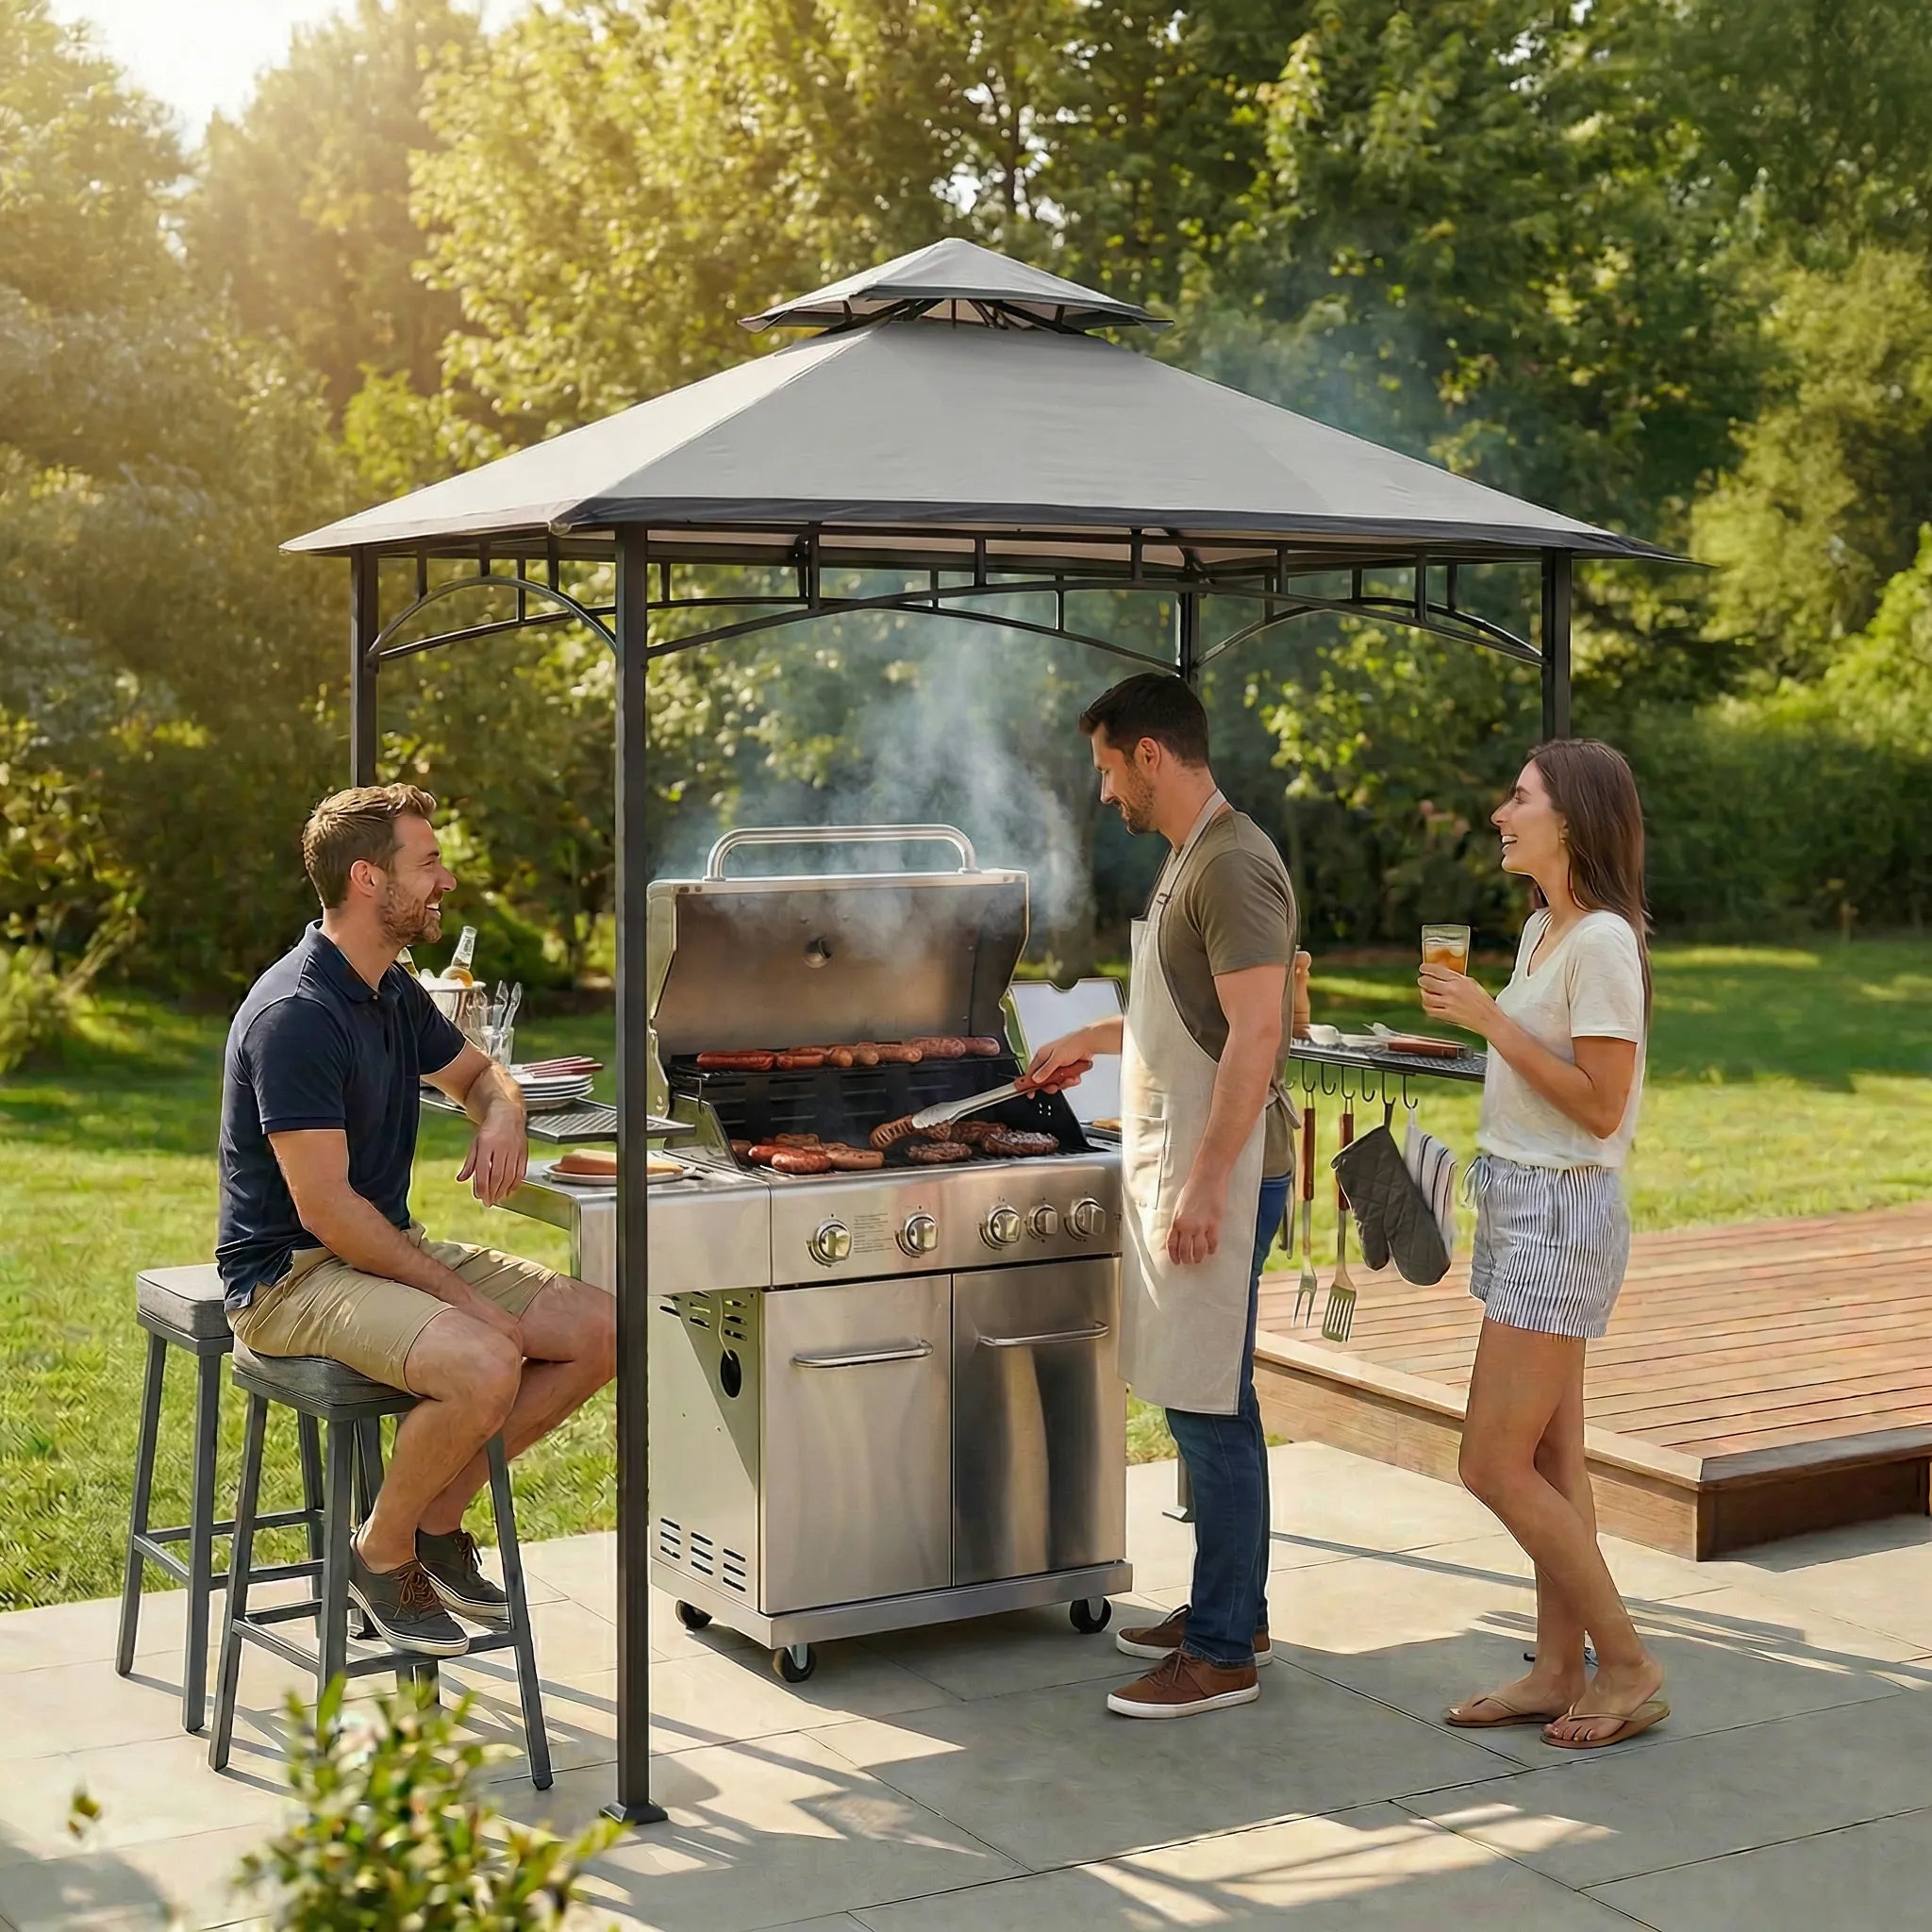
For smaller yards, approach Sunjoy Outdoor Gazebos through assembly space and access for compact patios
Comparing SUNJOY outdoor gazebos for a compact patio starts before you choose a roof or material. The first question is whether the shelter can reach its intended position and leave enough room for people to move around it. A narrow gate, stairway, fence line, balcony access point, or crowded side passage can shape the decision as much as the patio itself. Treat the purchase as a small access-and-use project, not only a product search.

Start with the route, not the listing
Walk the proposed route from the delivery drop-off point to the patio. Note gates, turns, steps, low branches, utility equipment, and any furniture that would need to move. Then measure the tightest point. This is a planning exercise rather than a claim about any particular model: the useful result is a simple route sketch that shows where access may become difficult.
Next, mark the area where the shelter would stand. Include the space occupied by existing chairs, a table, planters, grills, or storage items. Leave a clear path to the door and the parts of the yard people use most. A shelter that fits on paper may still create an awkward approach if its position blocks the only practical route across a small patio.
Use the collection’s labels as comparison points
The SUNJOY collection presents hard-top, soft-top, and wood gazebo categories. Its product listings display sizes and labels for materials or roof types. Those details give a shopper a useful first sorting method, but they do not by themselves establish how a specific model will travel through a particular home or fit a particular patio.
For a compact site, compare the page-listed details with your route sketch. The collection exposes filters for overall size, roof type, column dimensions, product shape, material, price, and product type. Use the filters to narrow the field, then read each remaining listing as a separate candidate. Overall size may help with the footprint; column dimensions may matter where circulation is tight; shape may affect how the shelter meets a wall, path, or corner.
| Page-listed comparison point | How to use it for a compact patio |
|---|---|
| Overall size and column dimensions | Compare the displayed measurements with the patio footprint, route sketch, and walking clearance. |
| Roof type, material, and product category | Use the displayed labels to organise a shortlist without assuming that all models share the same construction or setup needs. |
| Product shape and listing examples | Consider how the displayed shape or example category may relate to the planned location, then assess that candidate separately. |
Think of outdoor gazebos as a set of planning choices rather than one uniform category. The collection displays examples including cedar, PC-roof, aluminum, solar, poolside, and pergola products. These labels can help you organise a shortlist around the kind of shelter shown on the page. They should not be treated as proof of identical construction, performance, accessories, or assembly requirements across the collection.
Separate assembly space from everyday access
Assembly planning has two different parts. The first is the temporary working area needed to lay out components and handle them. The second is the permanent clearance needed after the shelter is in place. A compact patio may have room for the finished footprint but not enough practical space to work around it. Consider whether the route allows turning and whether nearby furniture or planting can be moved without damaging the surrounding area.
Everyday access deserves the same attention. Draw the main walking line from the house to the seating area, grill, garden, or storage point. Decide which side should remain easiest to reach. If the shelter is intended for outdoor dining, preserve space for people to approach and leave the table. If it is mainly a seasonal shade area, consider how stored furniture or other patio items will be brought in and out.
These are recommendations for comparing a site with a listing, not guarantees about assembly ease or finished performance. The most useful question is: which stated product details help explain the fit, and which parts of the decision depend on the layout of your own yard?
Build a model-specific question list
Once the collection filters produce a shortlist, keep a separate note for each candidate. Record the displayed overall size, roof label, material label, shape, and column dimensions when those details are shown. Then compare those entries with your access sketch. This keeps the reasoning tied to the page instead of allowing a feature from one listing to become an assumption about another.
Ask practical questions in a fixed order. Can the intended position be reached without crossing the narrowest route? Is there enough working space for the planned setup? Will the columns interfere with the furniture arrangement or the main walking line? Does the product’s displayed category or label match the way you expect to use the patio? If the answer depends on a detail not shown in the collection view, treat it as an open product-page question rather than filling the gap with a general assumption.
A sensible compact-patio comparison
On the live outdoor gazebo collection, the categories can change, and the displayed listings may change as well. The page currently presents hard-top, soft-top, and wood categories, along with product listings that show sizes and material or roof labels. That makes the collection a useful starting point for a real shopping task, while avoiding any claim about a fixed number of models, sizes, or stock.
Finish by choosing the option whose displayed details fit both the site and the intended routine. A smaller yard does not reduce the decision to the smallest listed footprint. Access, working room, circulation, and the location of furniture all belong in the comparison. By using the SUNJOY collection filters to create a focused shortlist, you can approach the final product page with clearer questions and fewer assumptions.